Description
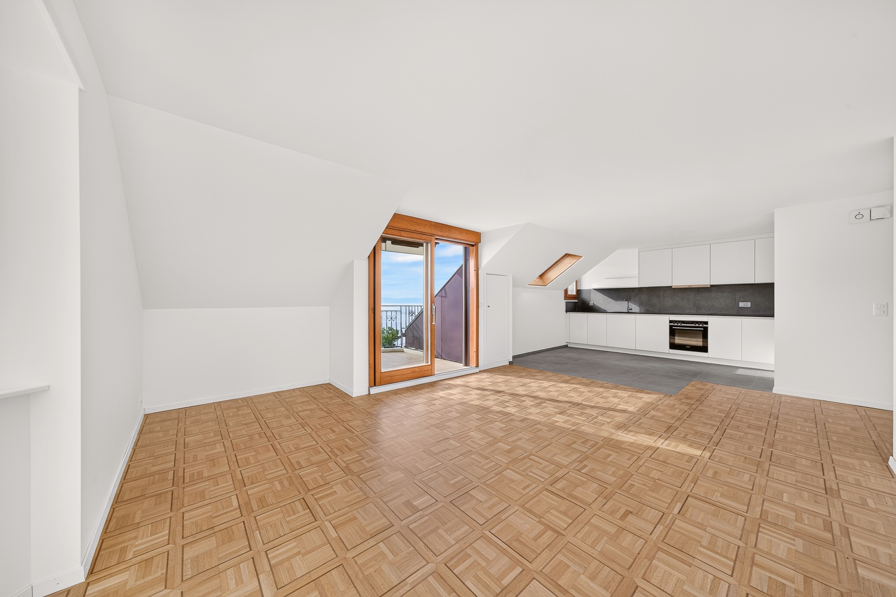
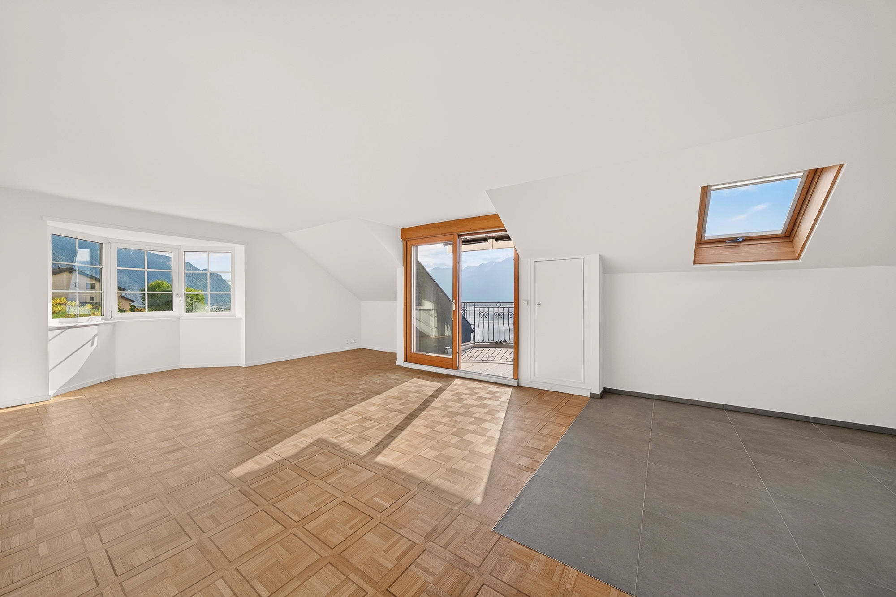
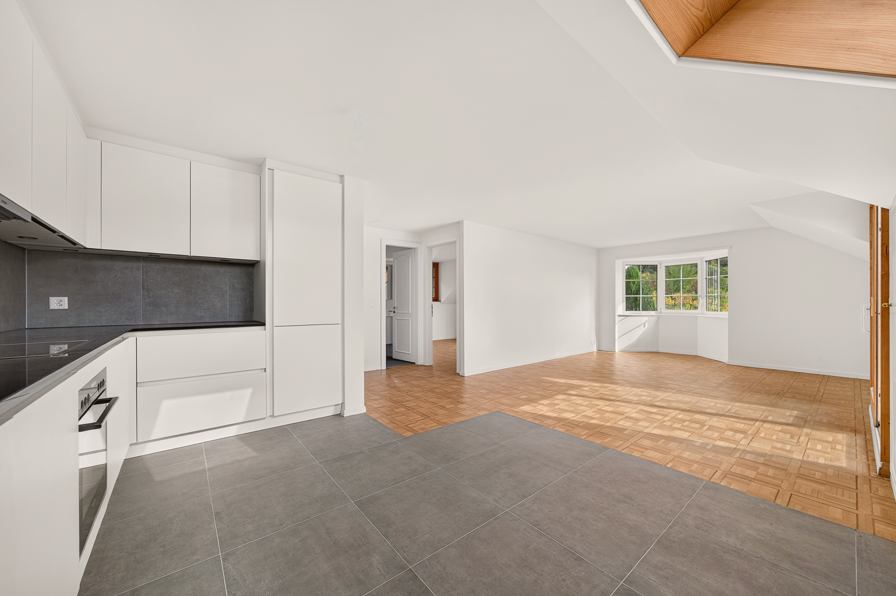
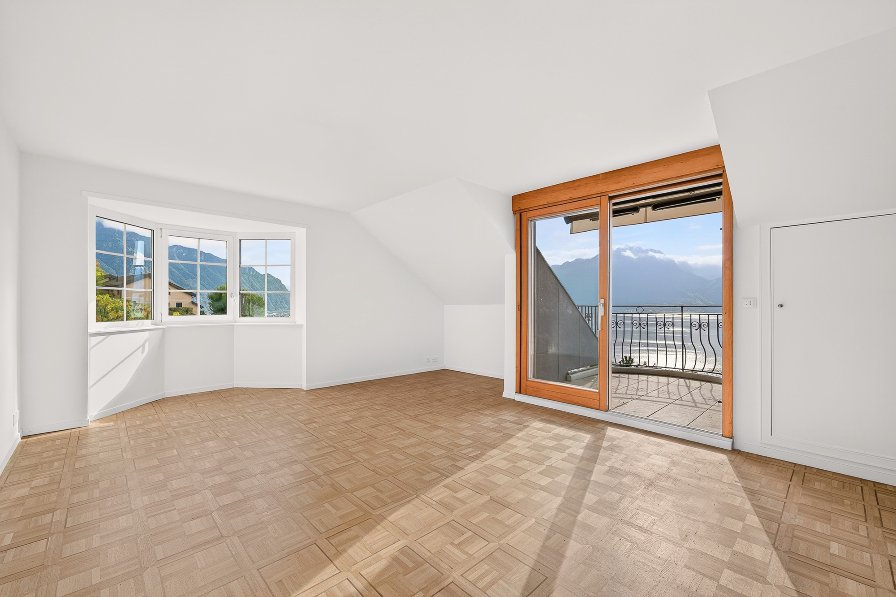
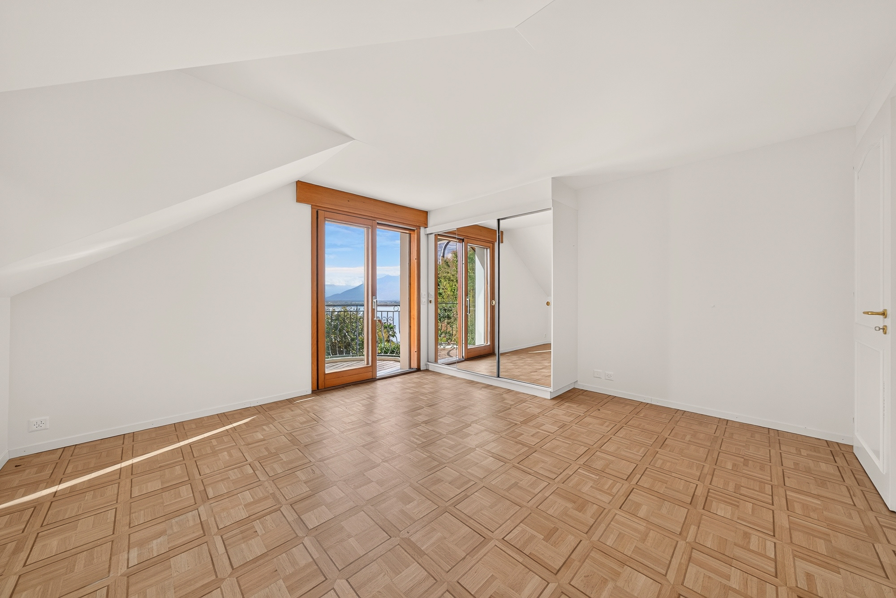
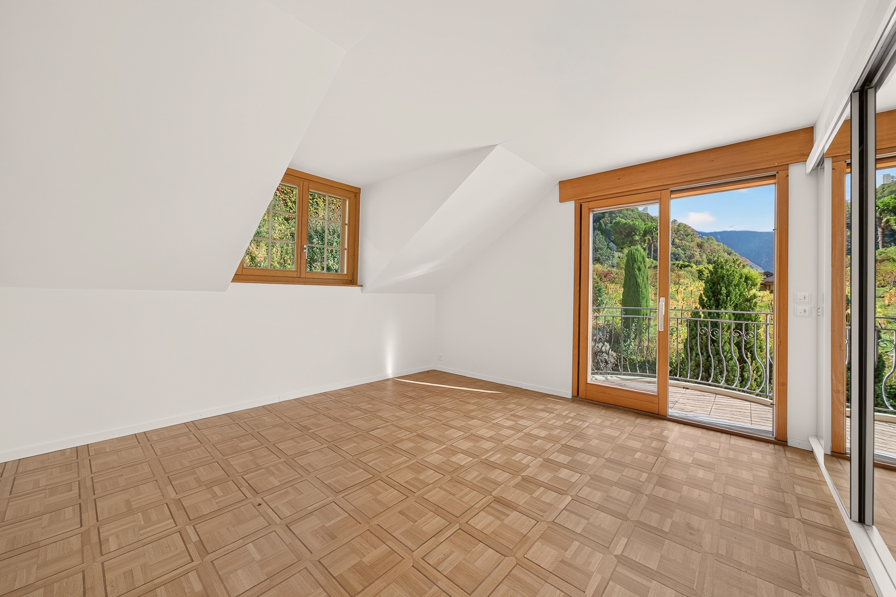
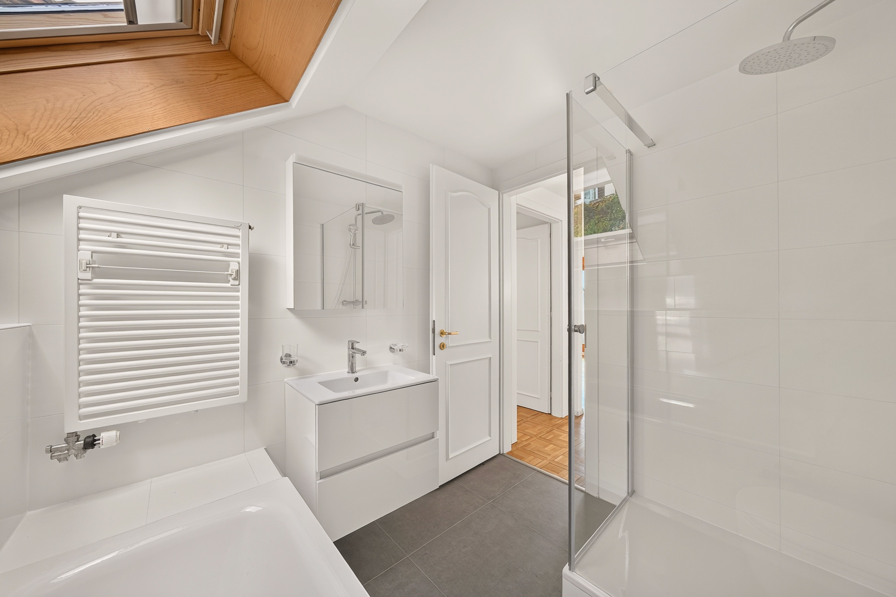
With a floor area of approximately 66 m², this top-floor unit, facing southeast, features a pleasant and bright layout. It features a living room with an open kitchen and access to the balcony, a master bedroom with a second balcony, and a bathroom with a tub and shower.
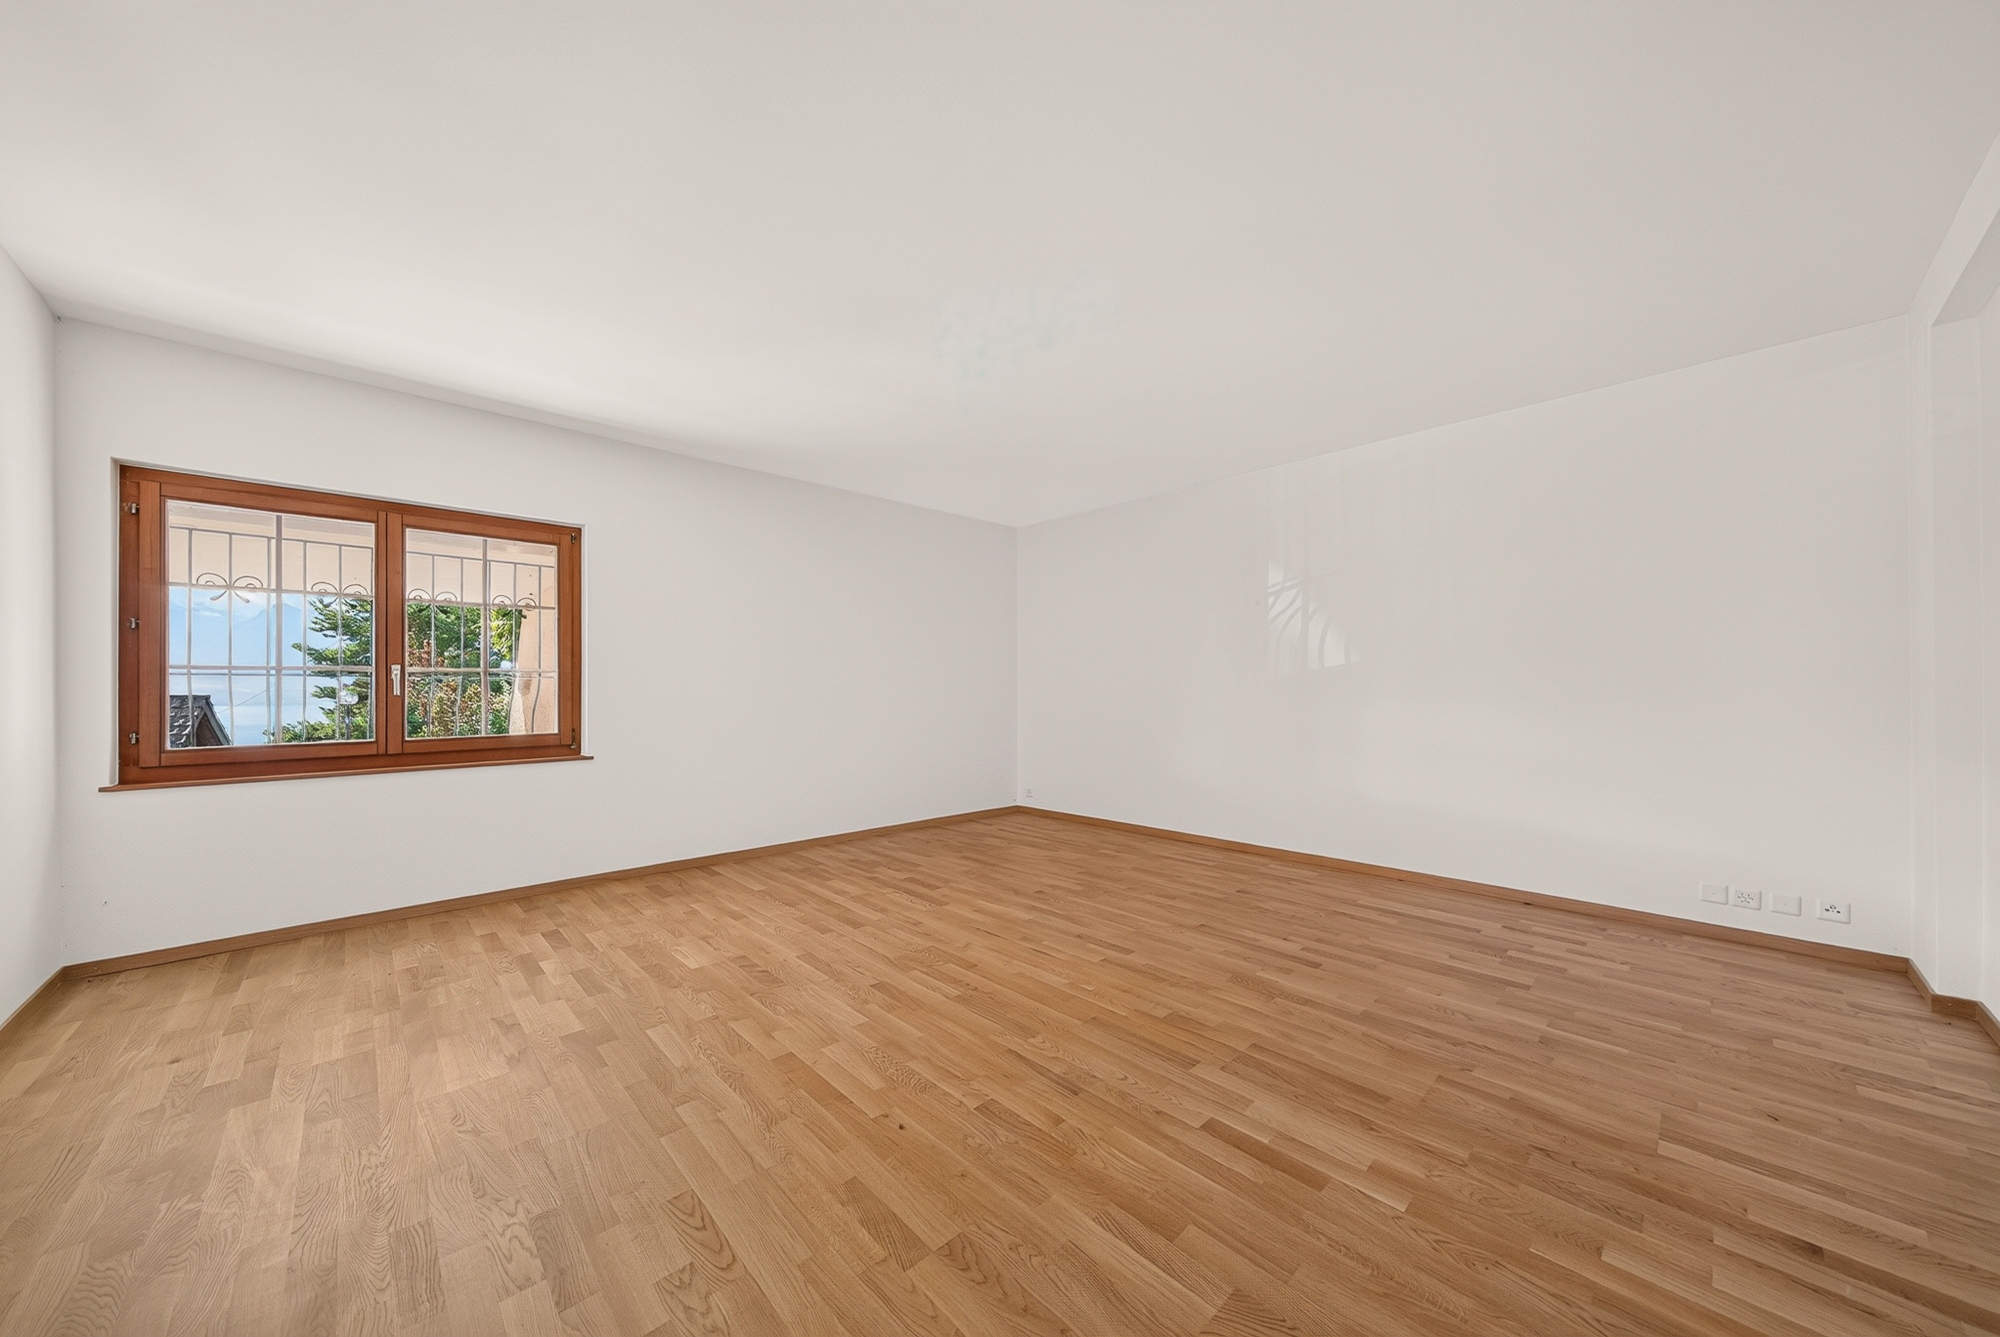
Completely renovated in 2025, the apartment features light-colored walls and ceilings paired with warm hardwood floors in the living areas and bedroom. The kitchen is equipped with white cabinets, a dark gray countertop and backsplash, and gray tile flooring.
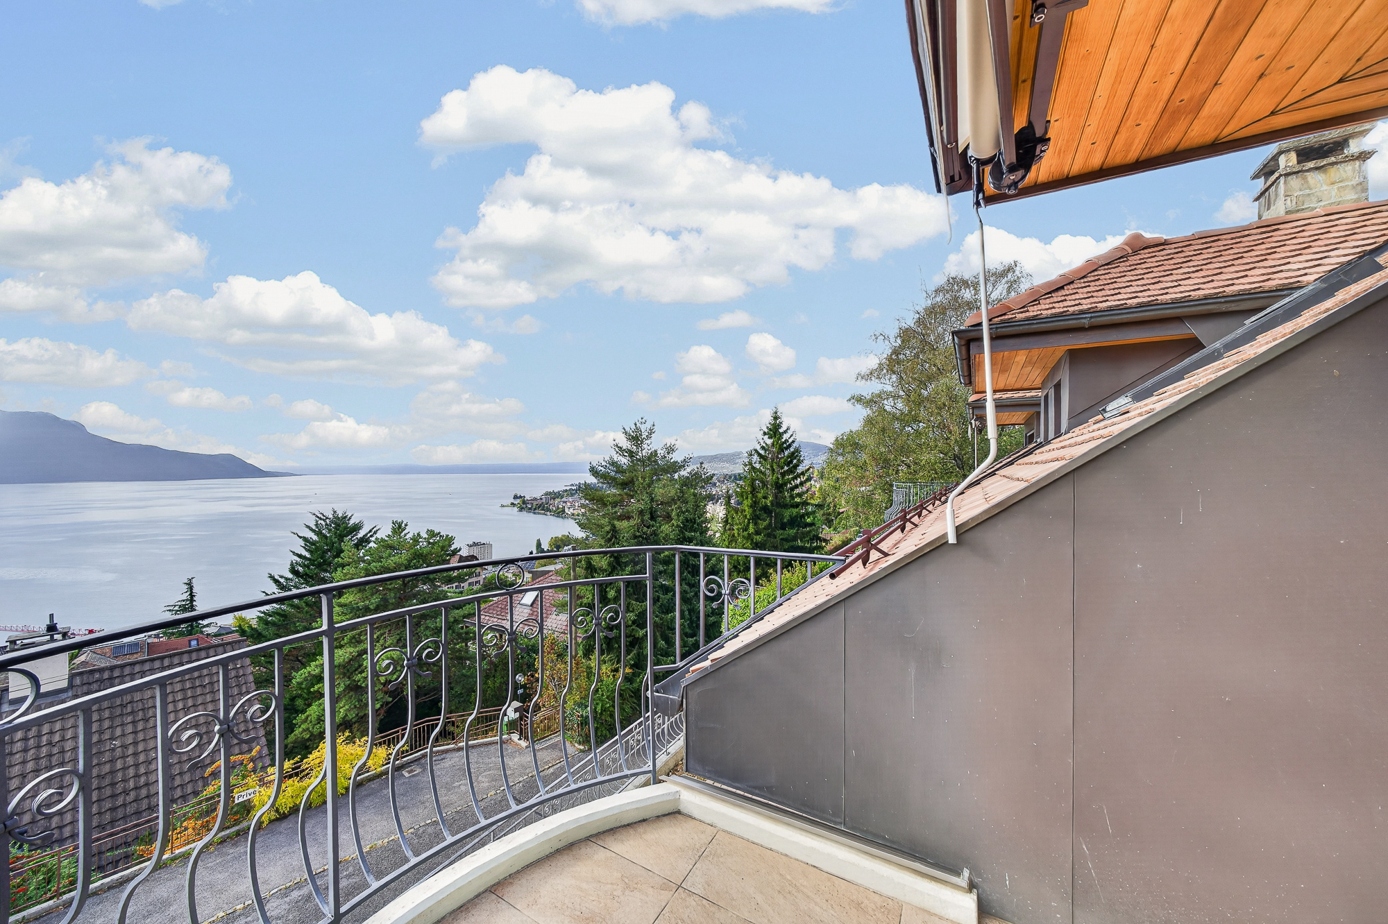
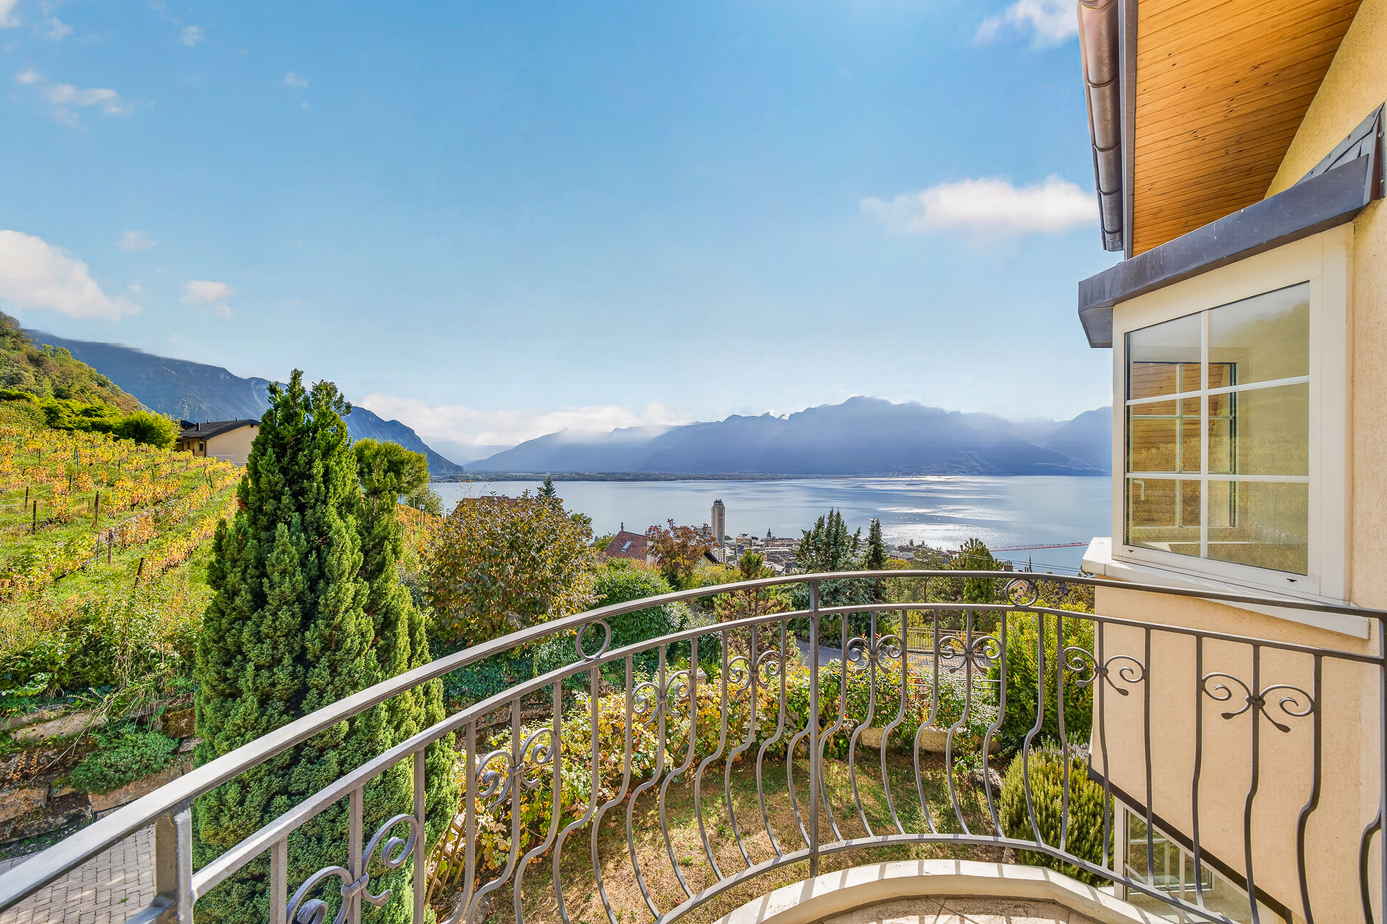
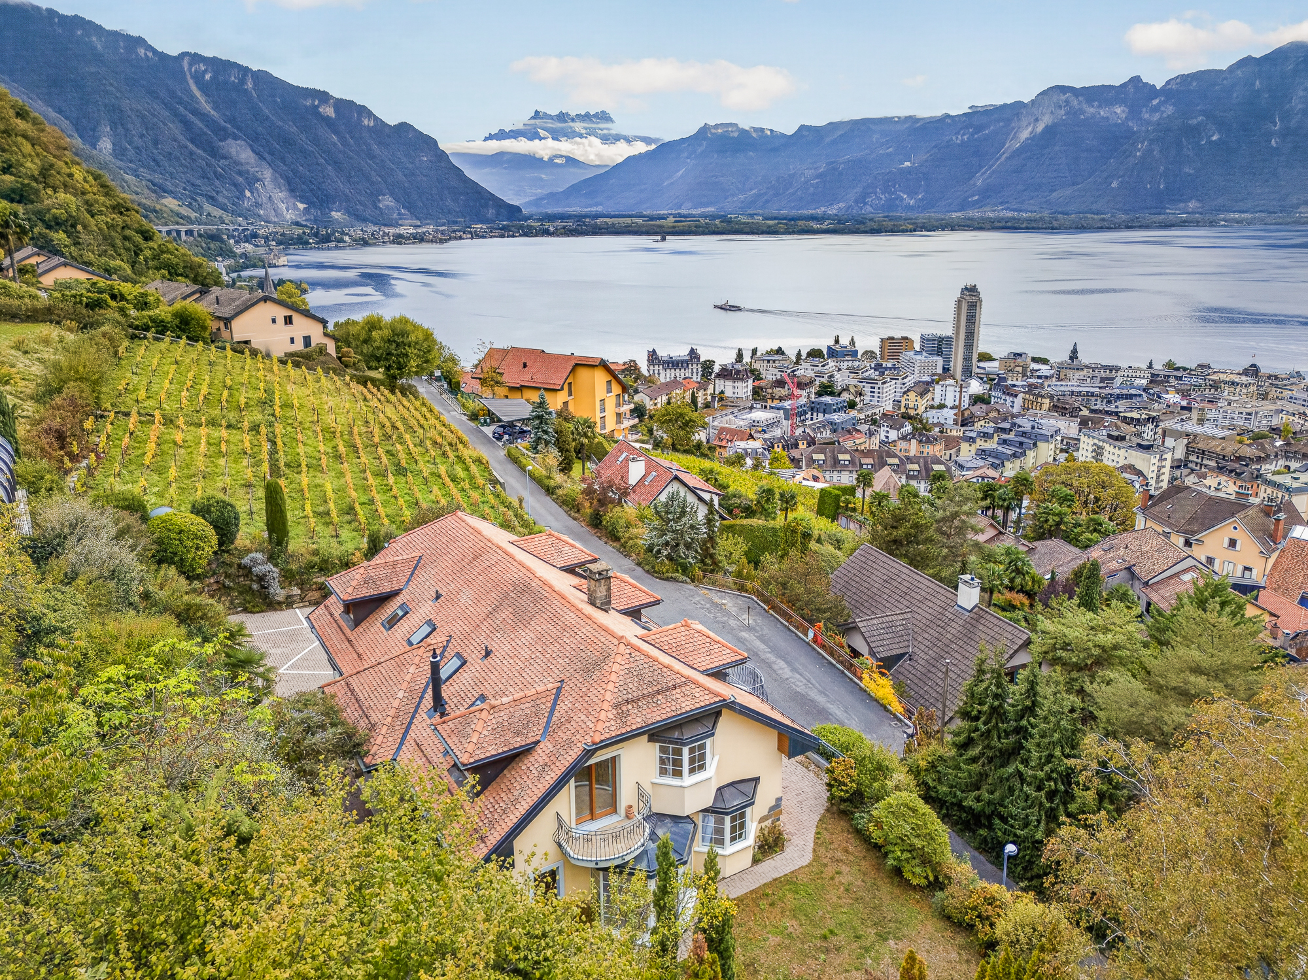
Two balconies, totaling 8m², offer unobstructed views of the lake and mountains.
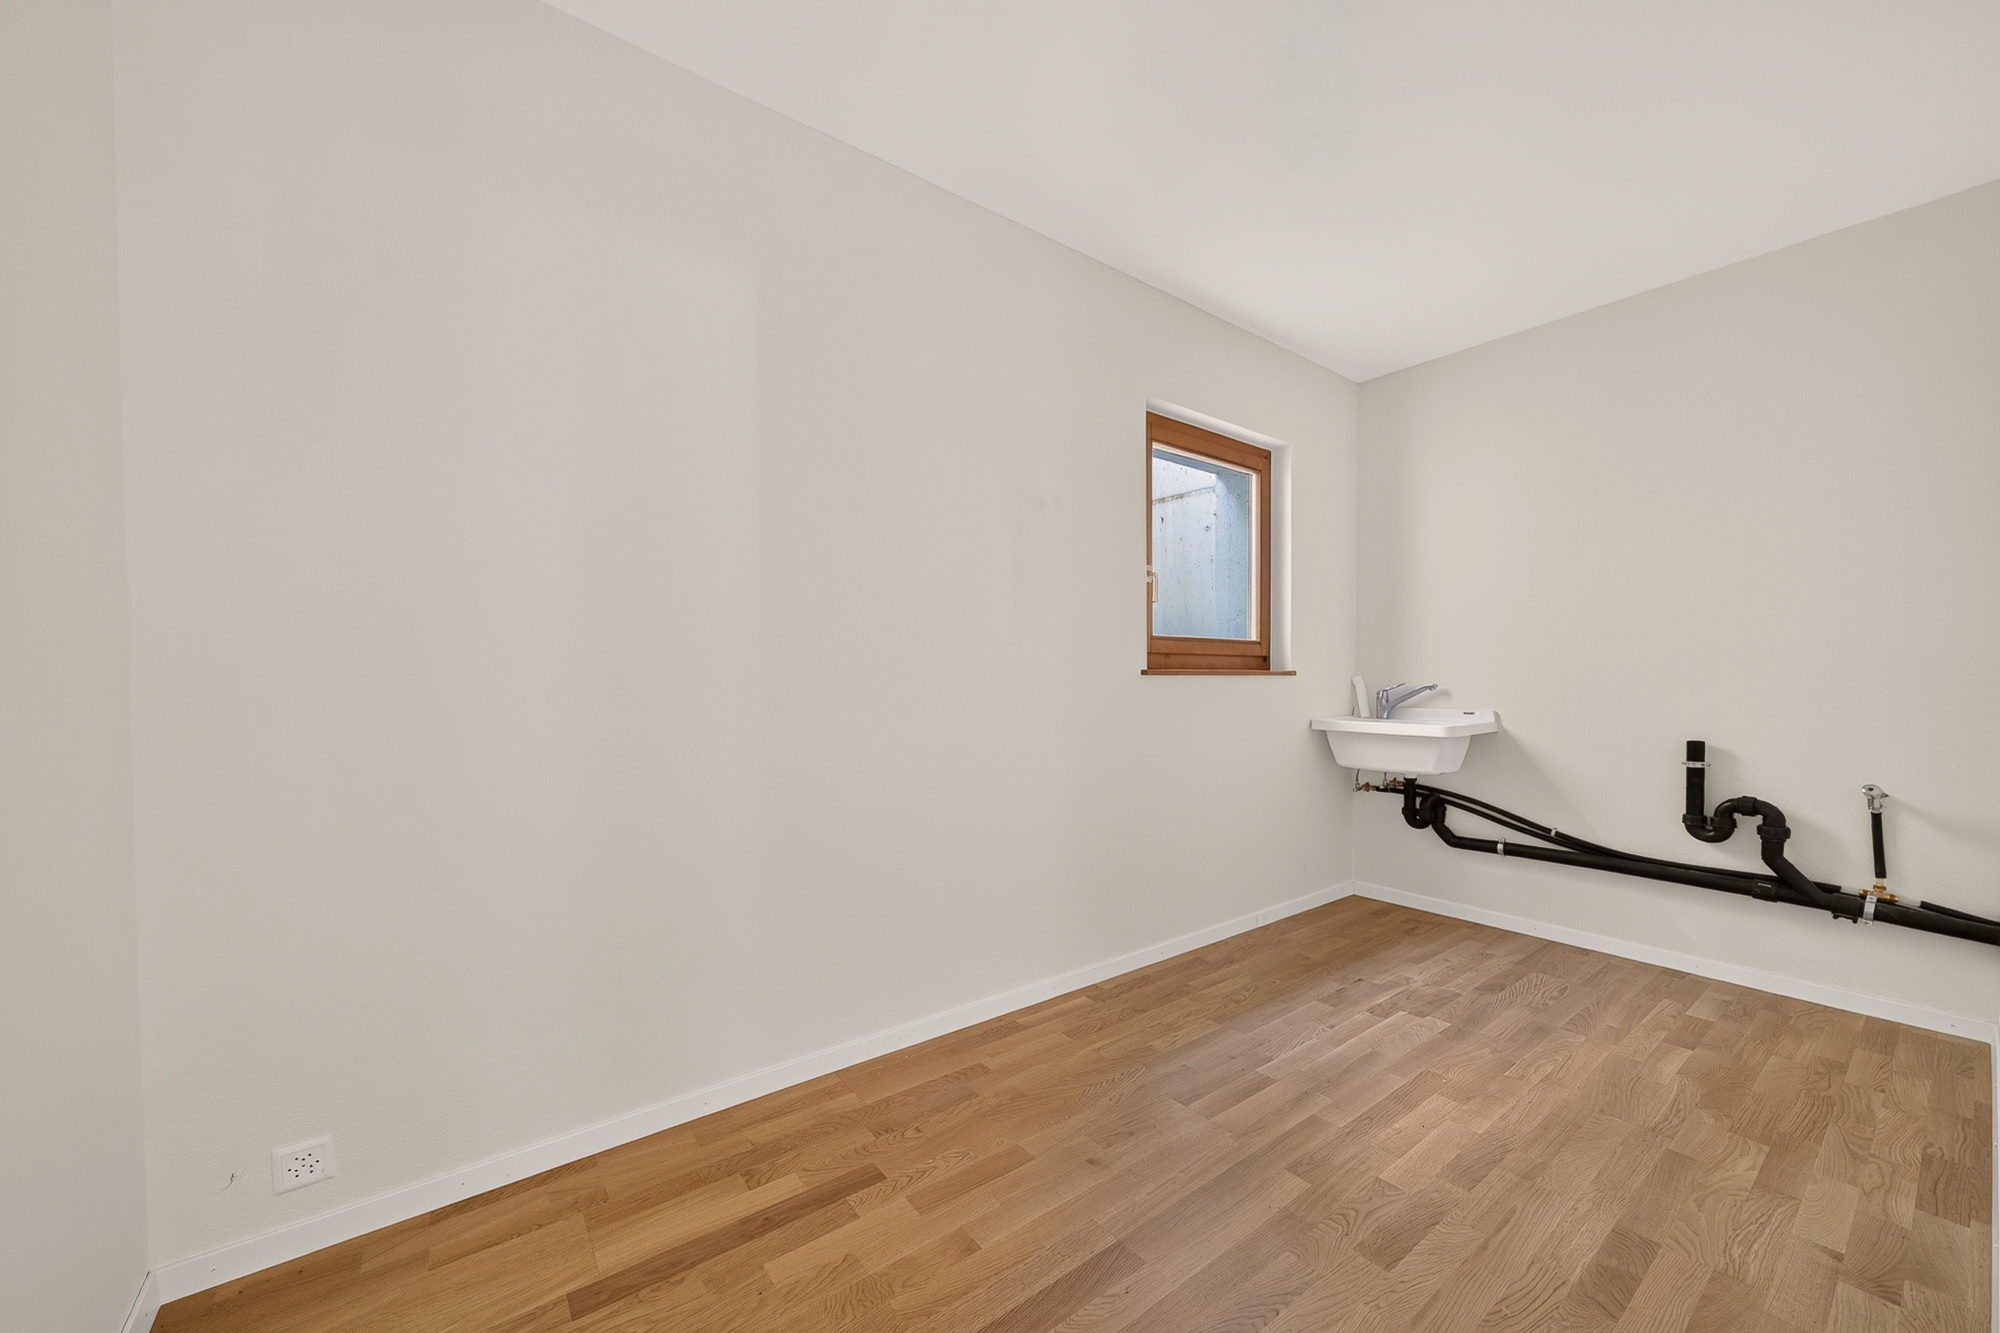
On the lower ground floor of the building, a 26m² annex with a window, as well as a private storage room with hookups for a washer and dryer if needed, complete the unit. An outdoor parking space near the front door is also included.
A second apartment is for sale on the same floor, with a floor area of 72m² plus balconies; consisting of a bedroom, an office/walk-in closet, two balconies, a storage room, and a parking space, for CHF 925,000.00.
Construction
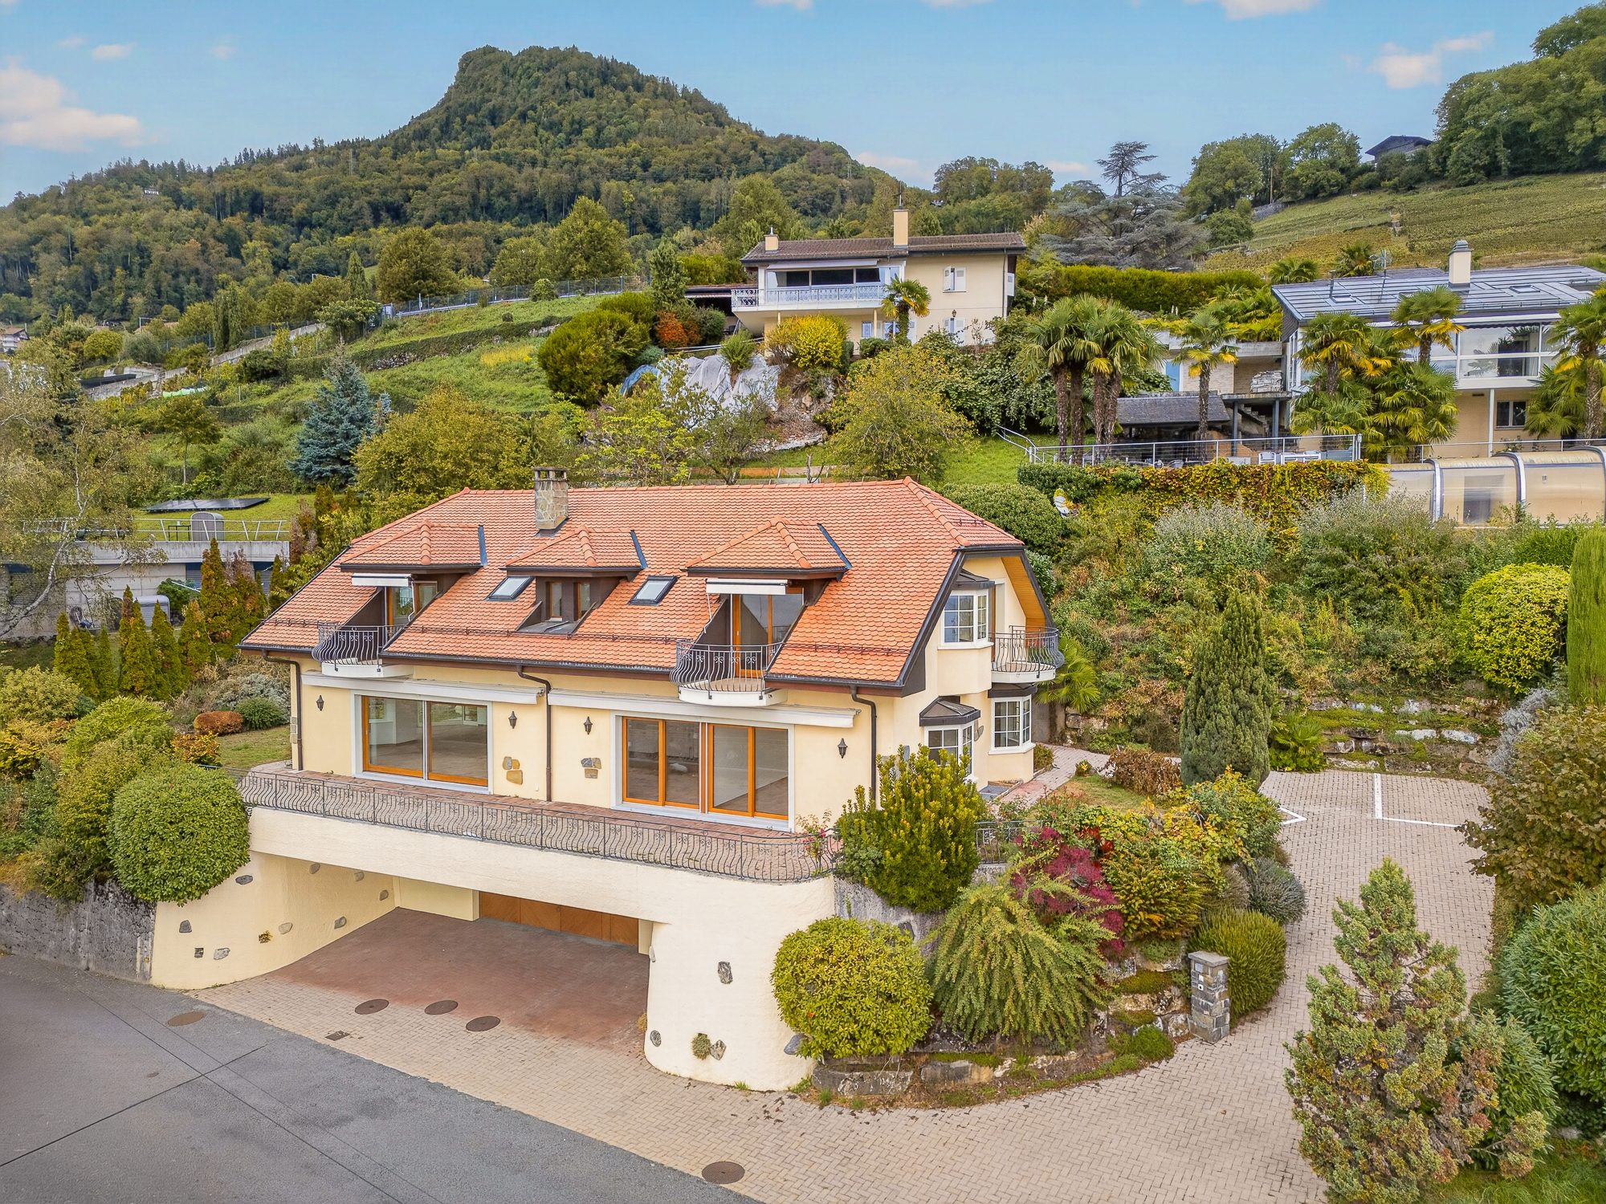
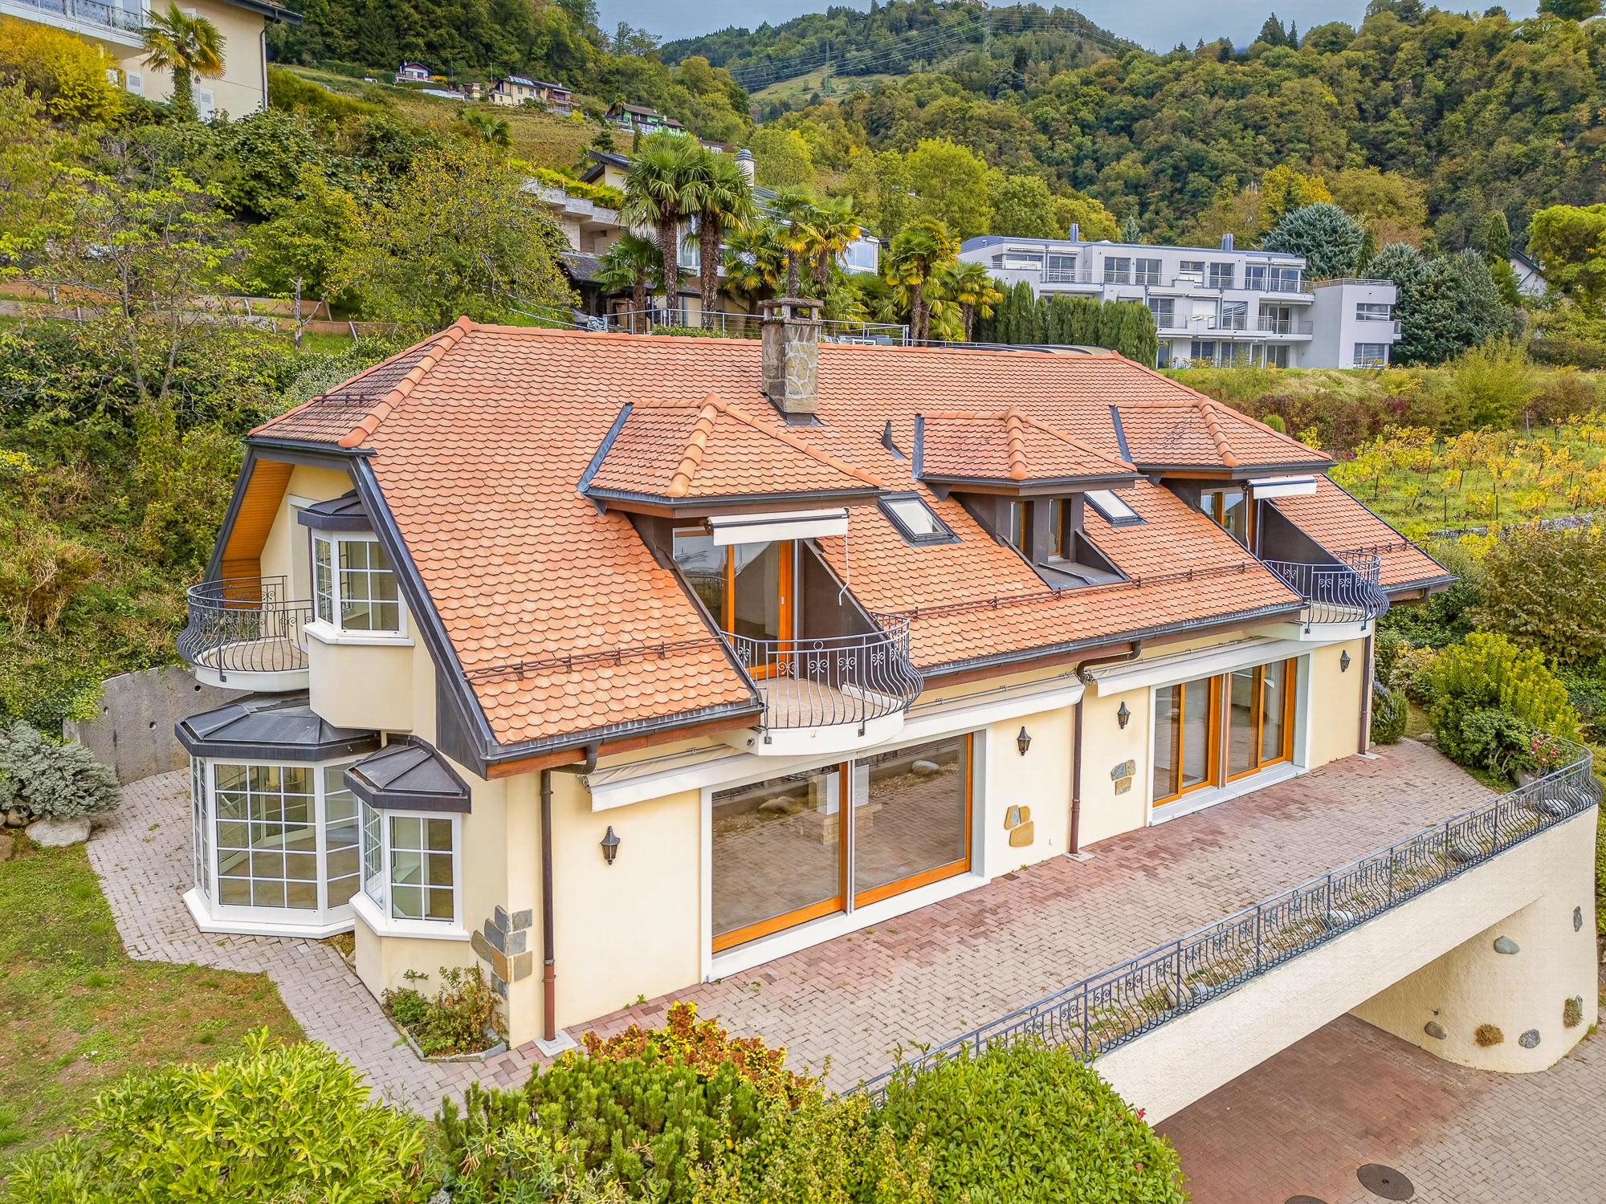
Built in 1999, the property is a small residential building with three units, featuring traditional architecture and light-colored facades. Its tiled roof, punctuated by dormers and skylights, gives it a warm, inviting character. Large windows and several balconies extend the living spaces outward.
Set in a lush, landscaped setting, the building enjoys a beautiful view of the lake and the mountains. Unit 3 occupies the top floor on the southeast side and enjoys plenty of natural light, enhanced by its roof windows and two balconies.
Basement
- Laundry room
- Private 26-square-meter room with a window that can be used as a workshop, office, or exercise area
- 8-square-meter basement
Outside conveniences
- Outdoor parking space near the front door
Conveniences
Neighbourhood
- Villa area
- Green
Outside conveniences
- Balcony/ies
- Quiet
- Storeroom
- Parking
Inside conveniences
- Without elevator
- Open kitchen
- Workshop
- Double glazing
- Bright/sunny
Equipment
- Fitted kitchen
- Cooker/stove
- Induction cooker
- Oven
- Fridge
- Freezer
- Dishwasher
- Shower
- Phone
- Cable/TV
- WiFi
Floor
- Tiles
- Parquet floor
Orientation
- South
- West
View
- Nice view
- Clear
- Unobstructed
- With an open outlook
- Lake
Style
- Classic